Canopy House
One home.
Many ways to feel at home.
- Location
- Cascais, Portugal
- Typology
- Private residence
- Scope
- Architecture & interiors
- Project
- Residential concept
A house that makesroom for a life.
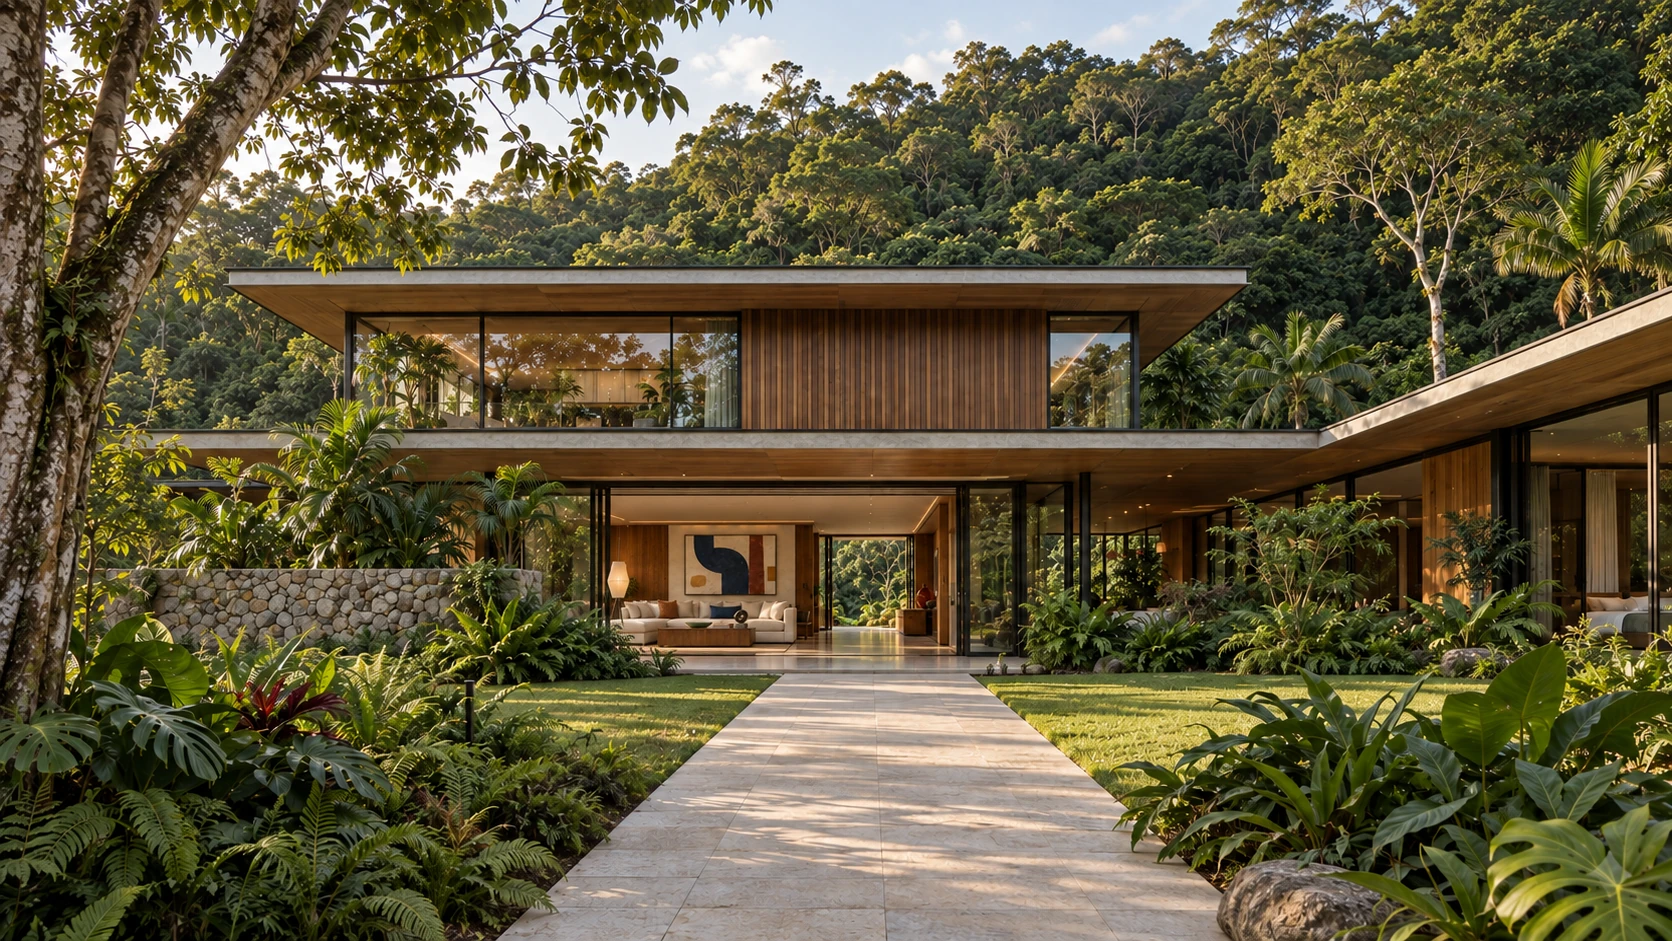
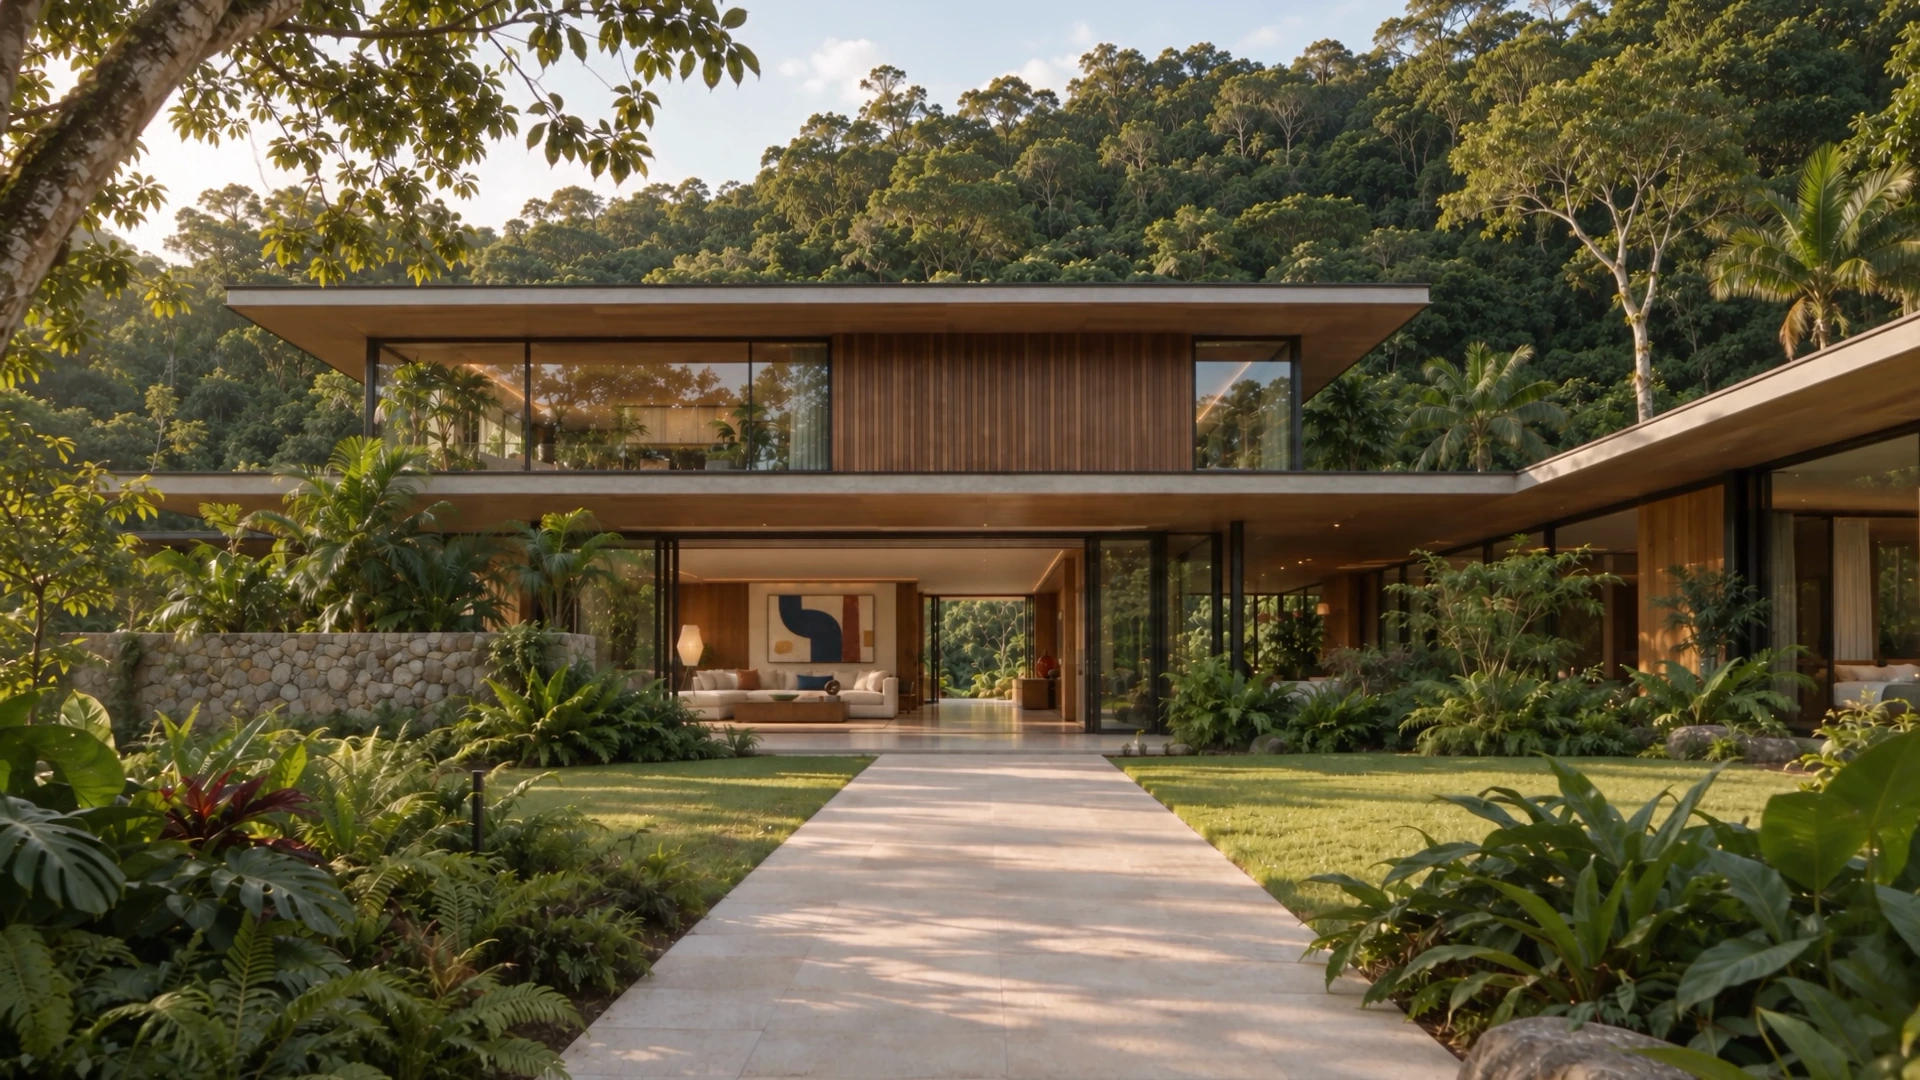
Set within a wooded garden, Canopy House is an exploration of how a home can open to its surroundings while keeping a world of its own. Low rooflines shelter generous thresholds. Timber brings warmth; pale stone carries the light from one space to the next.
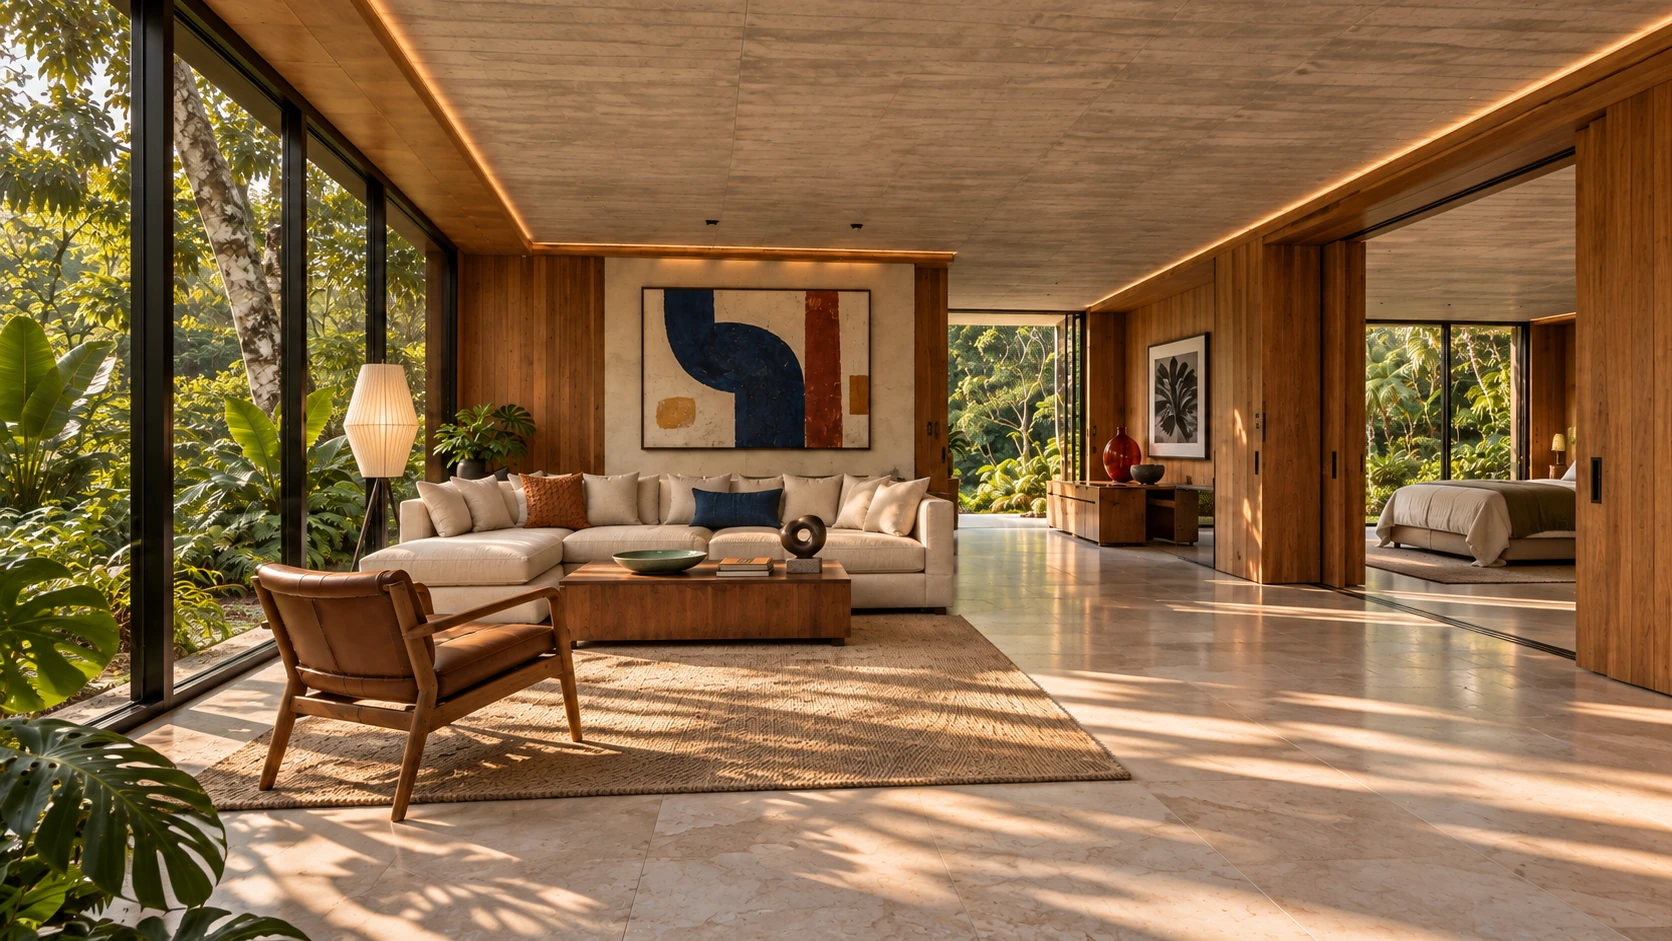
Inside, the rooms are shaped around living rather than display. A painting anchors the sitting room. Books wait beside a chair. Glimpses of green connect the quieter spaces to the garden.
From the garden pathto the court.
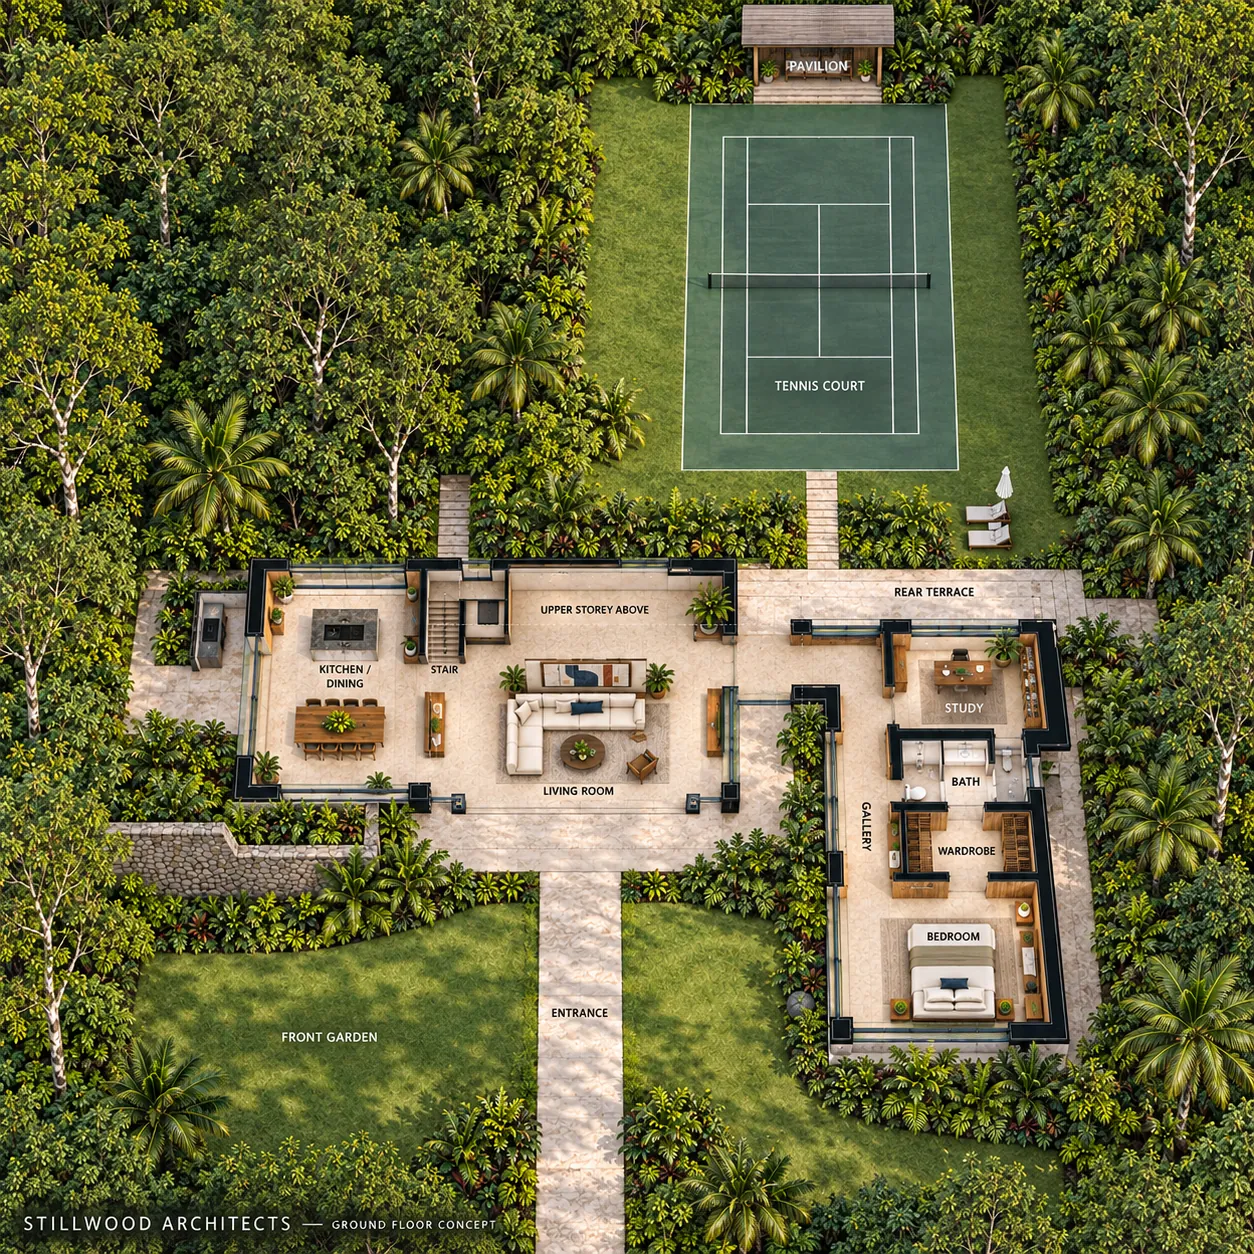
Follow the route across the ground-floor concept plan: in through the living room, along the gallery to the bedroom, back to the study and out across the rear terrace to the garden court.
01 / Gather The living room.
Light, art and everyday rituals. Glass on two sides opens the room to the garden.
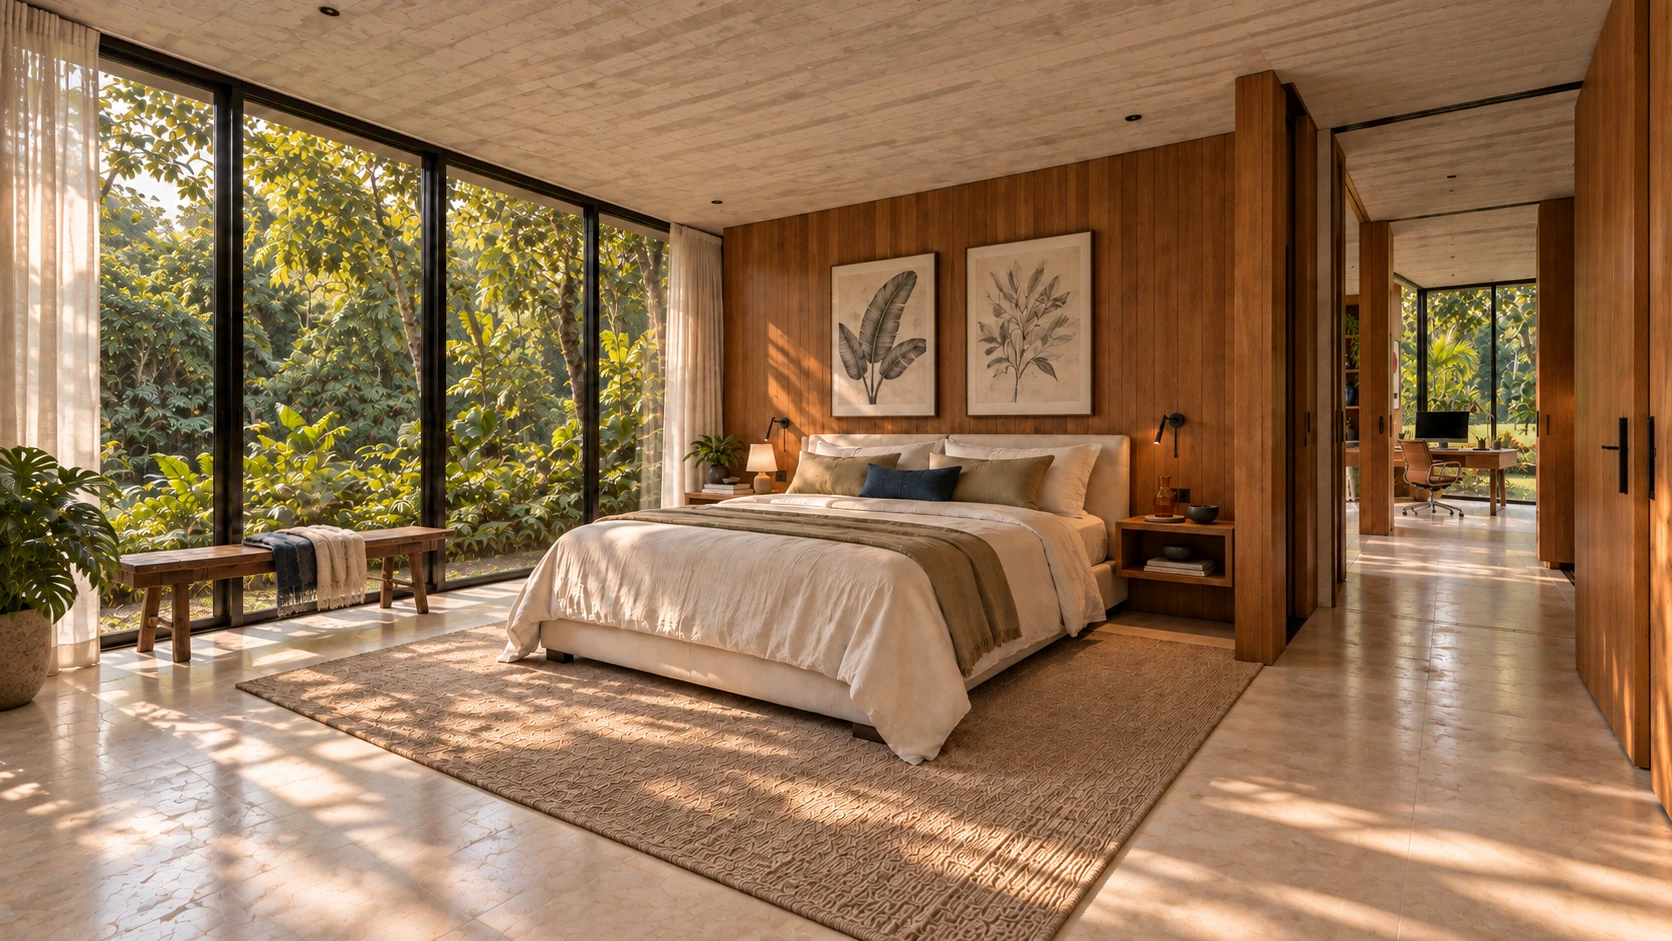
02 / Rest A slower start.
Soft light, warm timber and a view of the trees. A private room that asks very little of the day.
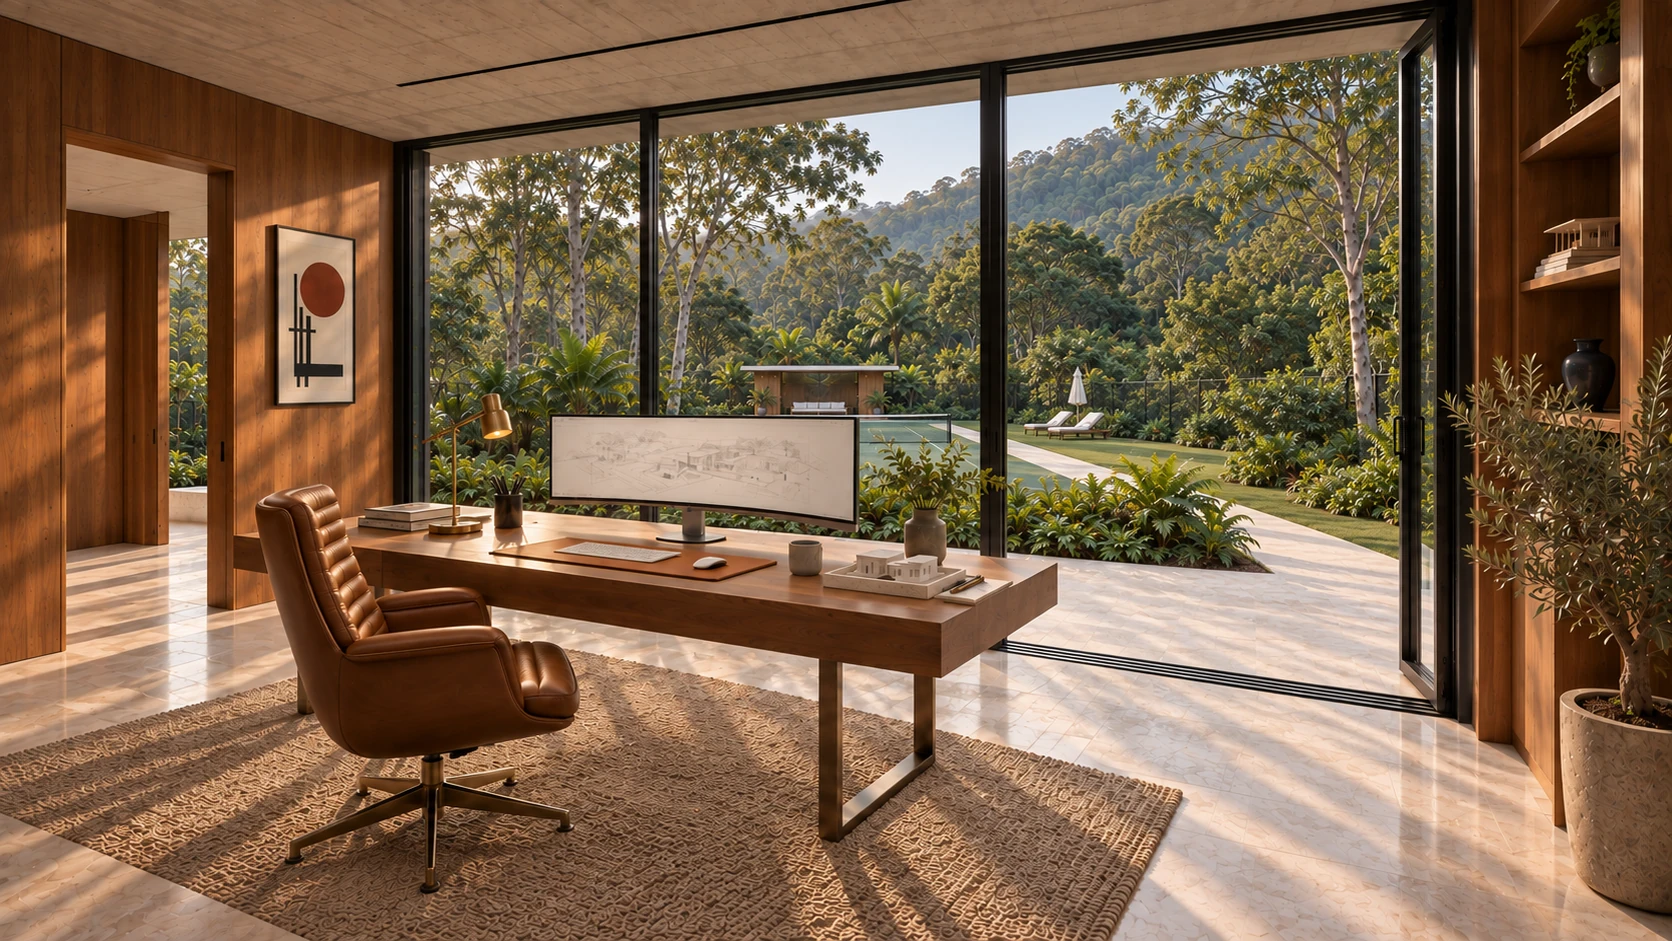
03 / Focus Space to think.
A desk in the light. A place for books and sketches. The garden always within sight.
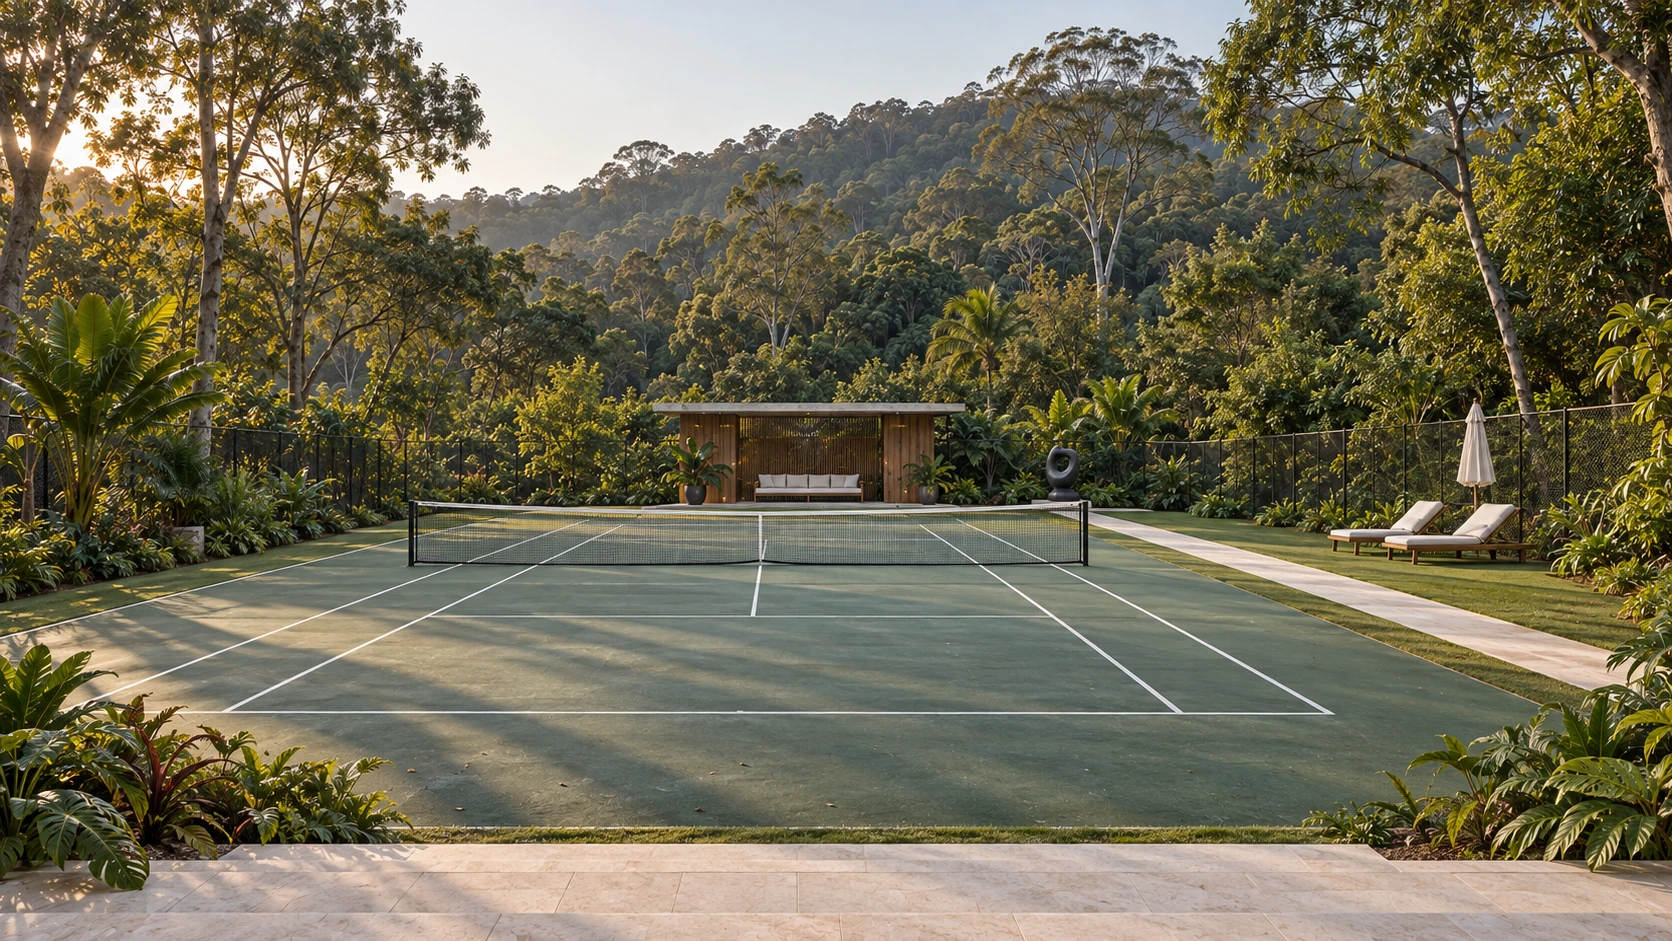
04 / Beyond the walls The garden court.
From the covered terrace to a court held within the trees. Places to gather, move and simply be outside.