
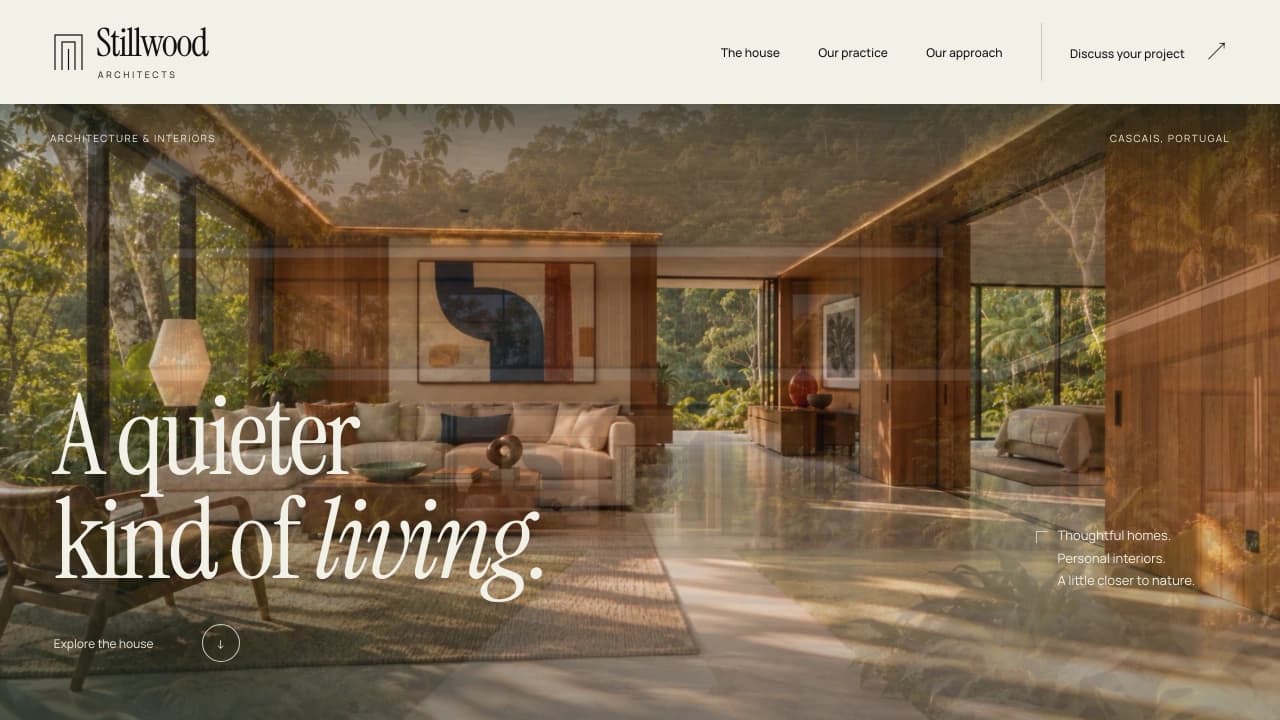
The brief
Stillwood Architects is a fictional residential practice in Cascais, Portugal. Its offer brings architecture and interiors into one conversation: the position of a window, the light on a table, the place for a painting, and the threshold between a room and a garden. The website needed to communicate those relationships before asking a visitor to describe a project.
Canopy House supplies the visual brief. Five generated images show an entrance, living room, bedroom, study and tennis court. They are concept visualisations, not photographs of a built property. There are no invented awards, client quotations or completion figures to make the practice appear established. The task was to let the design decisions and the spaces carry the page, with the fictional status stated from the first viewport.
The idea
The page takes the form of an architectural monograph. Warm ivory surrounds the photographs; deep olive becomes the ink and the background for the garden and enquiry chapters. Instrument Serif gives the large headings a narrow, expressive shape, with real italics carrying selected words. Manrope keeps the captions, navigation and body copy precise. The masthead pairs a small, open architectural mark with the practice name.
The composition changes scale as the reader moves through it. The entrance fills most of the first screen. A narrow practice label then sits beside a much larger statement about the landscape, and the residential brief follows with the four project facts. The house itself is then shown in the order a guest would reach it rather than as a gallery of separate photographs.
The recurring motif is the threshold: thin frames, open corners and photographs that open like sliding glass doors from a vertical seam. A paper route line with an ink edge carries the visit across the plan and returns as the drawing rule beneath the four approach stages. The copy discusses daily use and spatial relationships. It does not infer a timber species, construction specification or measured plan from an image.
The signature move
The opening is a door. On load, the entrance photograph opens outwards from the central pavilion, settles, and the headline rises out of its line masks. A five-second Seedance film then brings slight movement to the planting while the architecture stays fixed. It has an immediate still behind it and a visible pause control, and it is used as supplied, without any claim that its repeat is seamless. Once the reader scrolls, the inset frame opens to full bleed and the photograph falls behind its headline.
The set-piece is a walk through Canopy House. On desktop a single scene holds for about four screens. The illustrated ground-floor concept plan is shown first, labelled as illustrative and not to scale, while a route draws from the garden path to the living room. The introduction then clears, and the living room's doors open inside its footprint on the plan before the room grows to fill the viewport. Behind it, the plan docks in a paper card in the corner, and card and plan wipe in together. Bedroom, study and garden court each open over the previous room like sliding doors. On the card, the route draws each leg, a marker rides its tip and a frame outlines the current room. Photographs, rules and the route are tied to the scroll. Captions and headings change on short timed transitions, so no text is left half-drawn at a resting point.
The page closes where it began. A tall window onto the entrance path opens from a narrow door beside the final statement. Tablets and phones receive a designed document instead of the held scene: the plan draws its route as it passes, and the rooms follow as numbered plates that open on entry. Reduced-motion visitors get the complete static composition, with the plan held beside the rooms.
The house is the argument. Give it room.
Why it converts
A prospective homeowner needs to understand both the spaces and the working relationship. The house answers the first question. Three expandable service rows answer what the practice considers: residential architecture, interior architecture, and the integration of art and everyday objects. Each opens into a useful description and scope rather than sending the reader to an unfinished service page.
Four illustrated process stages explain how a project could begin and develop. Oversized numbers and staggered house photographs carry the sequence from reading the site to resolving the details, with a concrete outcome beneath each stage. The questions below them address whether a site is needed, how interiors fit into the commission and what to bring to an initial conversation. The same action, Discuss your project, leads to the same form from the navigation and the approach section. The form asks for a name, email, area, project type and a short brief. Its demonstration status is visible before submission, and completion explicitly says that nothing was sent or saved.
How it is built
Stillwood lives in the repository’s isolated cases group, with its own scoped stylesheet, fonts, metadata and components. The narrative, including the walk and its SVG route, is server-rendered and complete before any script runs. GSAP ScrollTrigger drives the walk as one scrubbed timeline, and a pure, tested schedule decides which room the card names at each point. Lenis smooths the scroll and sleeps at rest. In-page links travel with it, then move focus to their target. Because the held scene changes the document height after hydration, deep links and reloads are re-seated once the timeline has measured. Headings already on screen at hydration stay as the server painted them. Native disclosure elements preserve keyboard access, and a small Web Animations wrapper gives service and question rows reversible height transitions.
The source images remain intact beside the case brief. WebP derivatives and a separate H.264 film are served locally. Playback pauses outside the viewport and when the document is hidden; reduced-motion and data-saving preferences avoid automatic film loading. The still photograph remains available when playback fails. Form tests cover validation, focus management and completion without network submission or storage. The shared registry connects the build to the SharpHaw case index and this write-up, while the fixed concept badge, footer attribution and structured data identify SharpHaw as the author.
Stillwood Architects and Canopy House are fictional. This is a SharpHaw concept build, not a commissioned website or a built architectural project. The imagery is generated, and the enquiry form is a local demonstration that sends and saves nothing.