
Mayfair · Belgravia · Chelsea · Kensington
Period houses in London’s garden squares, sold privately since 1891.
The firm
Four generations of the same families have bought and sold their London houses through us. We know which squares keep a waiting list for garden keys, which leases have eighty years left, and which owners would sell to the right buyer. We keep all of it to ourselves.
Georgian and Regency townhouses, mansion flats and mews in six London postcodes. Seven in ten of our sales are agreed before a house is ever advertised, so owners keep their privacy and buyers see houses the portals never will.
- Founded on Mount Street, Mayfair
- 1891
- Of houses sold since 2015
- £3.4bn
- Agreed before a house is advertised
- 7 in 10
- Buyers on our private register
- 412
Room by room
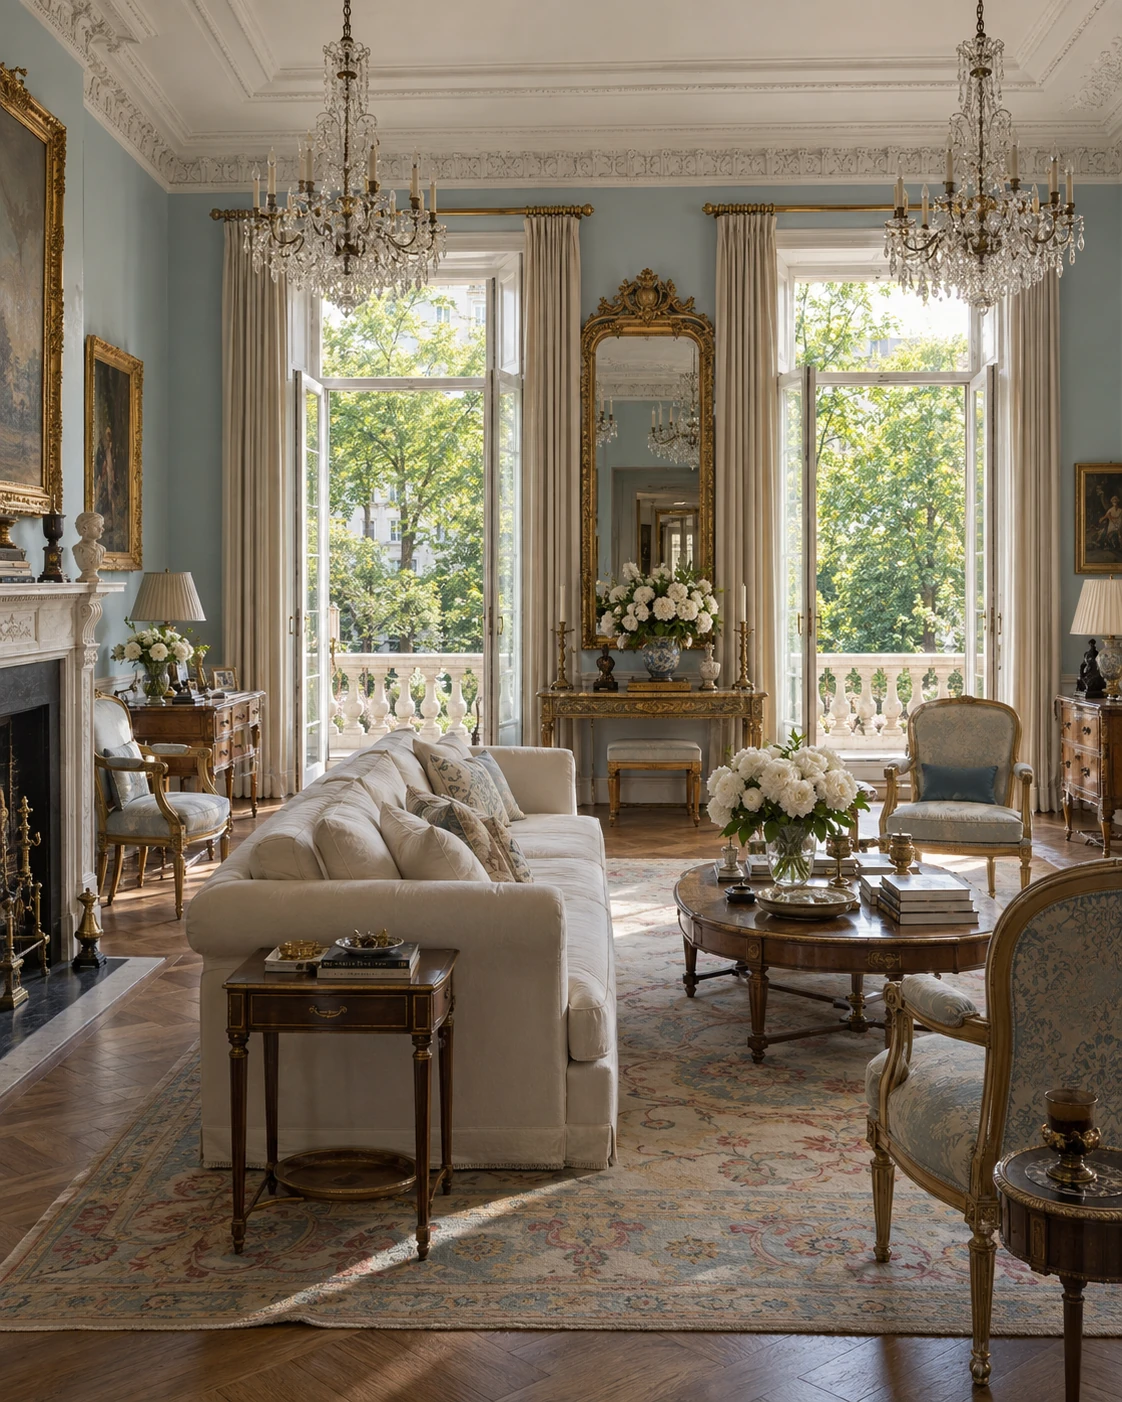
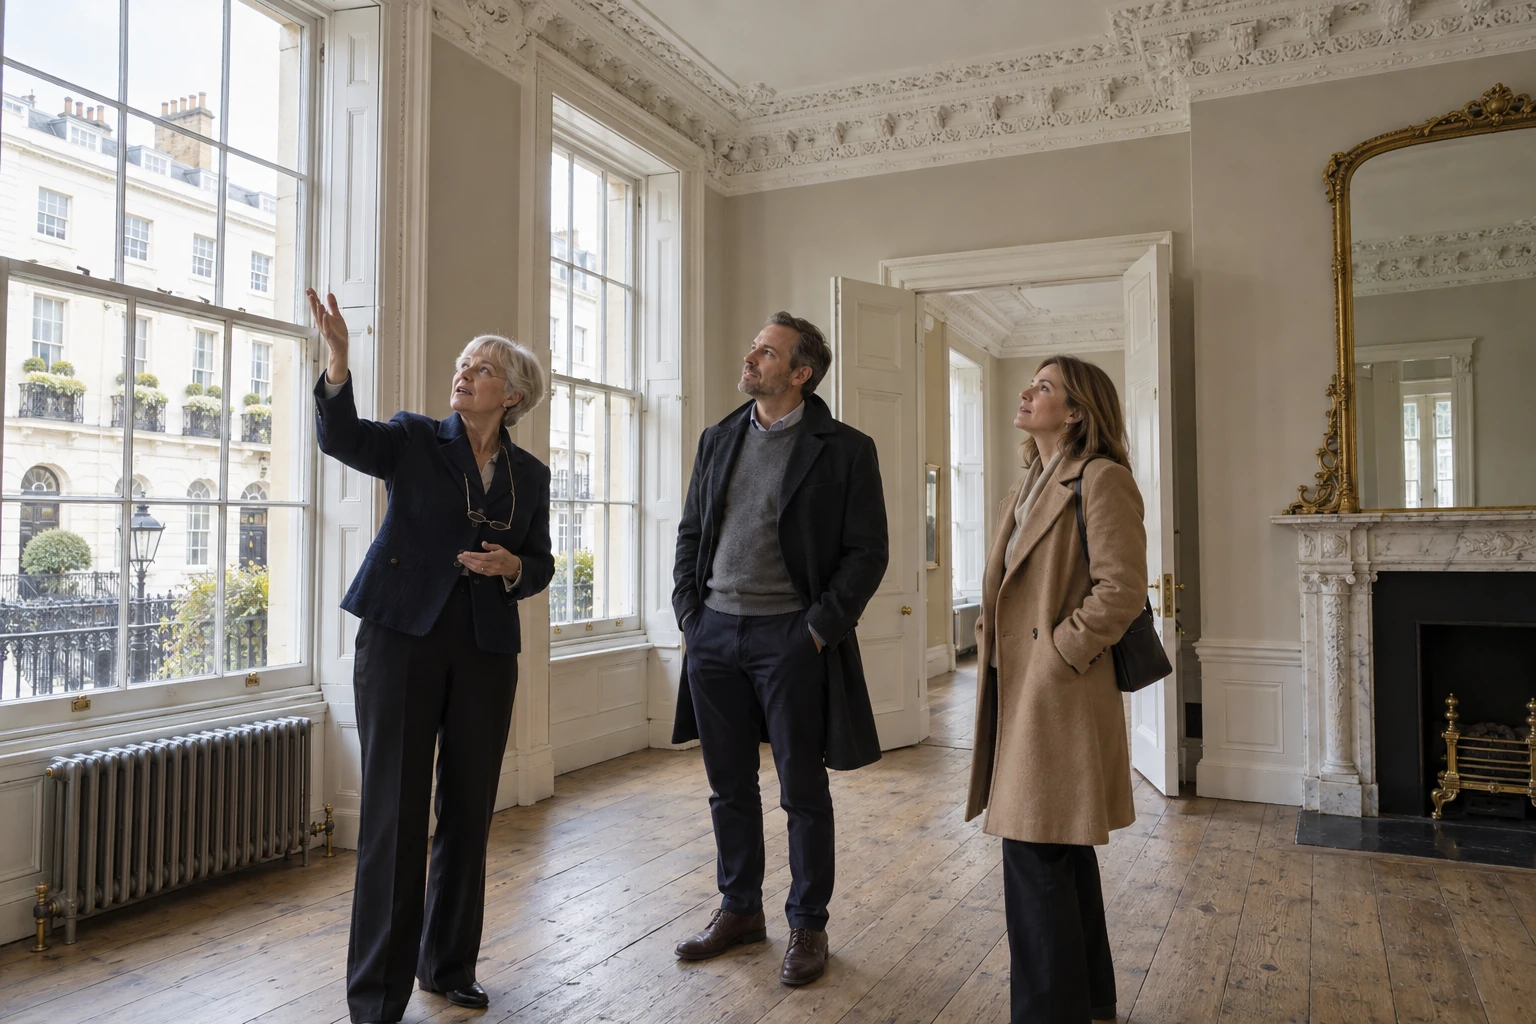
Chester Square, Belgravia. Walk through it before you ask to see it.
A Regency house on the south side of the square, in the same family since 1962 and offered to eleven buyers on our register this month. Six of its rooms, in the order you would see them on a viewing.
- Grade II*
- Built 1834
- 8,210 sq ft
- 6 bedrooms
- 5 reception rooms
- 58-foot garden
- Freehold
- Guide £24,750,000
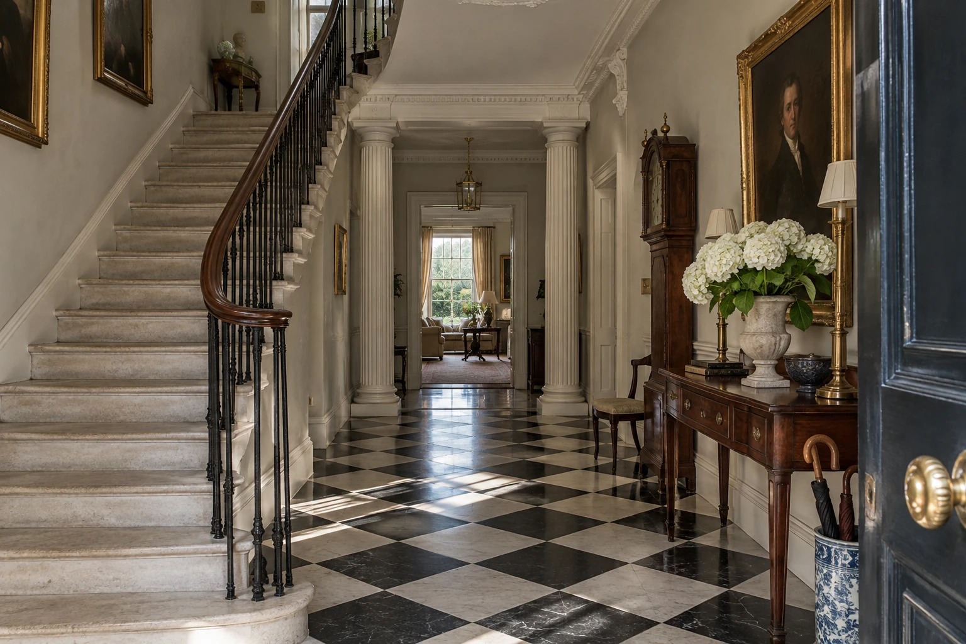
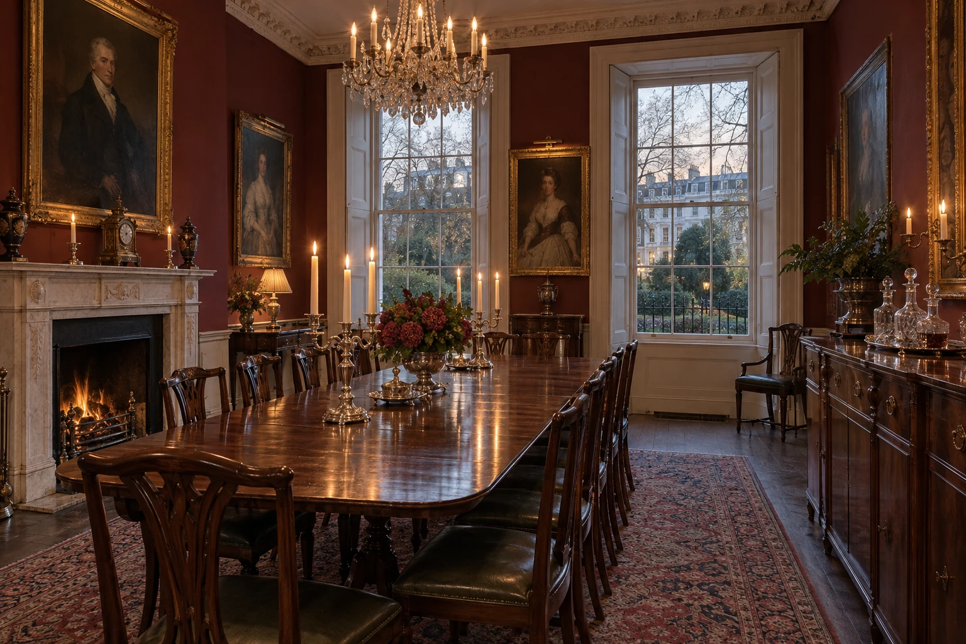
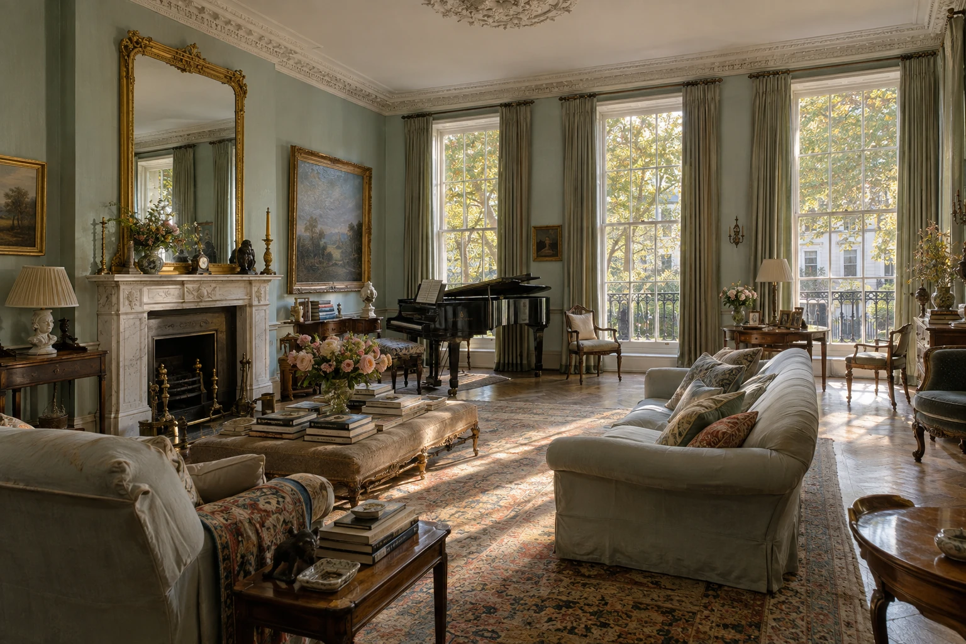
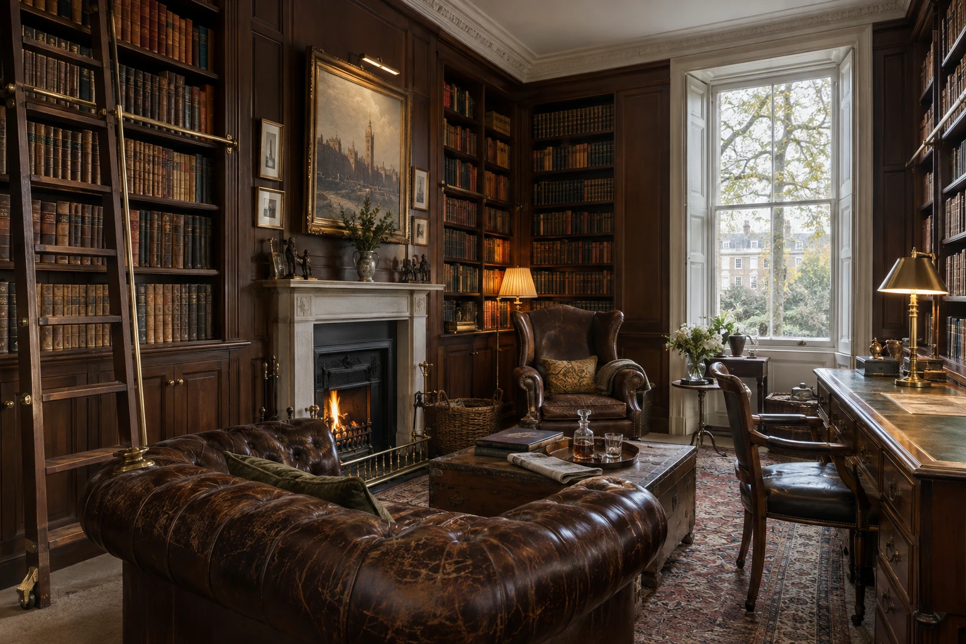
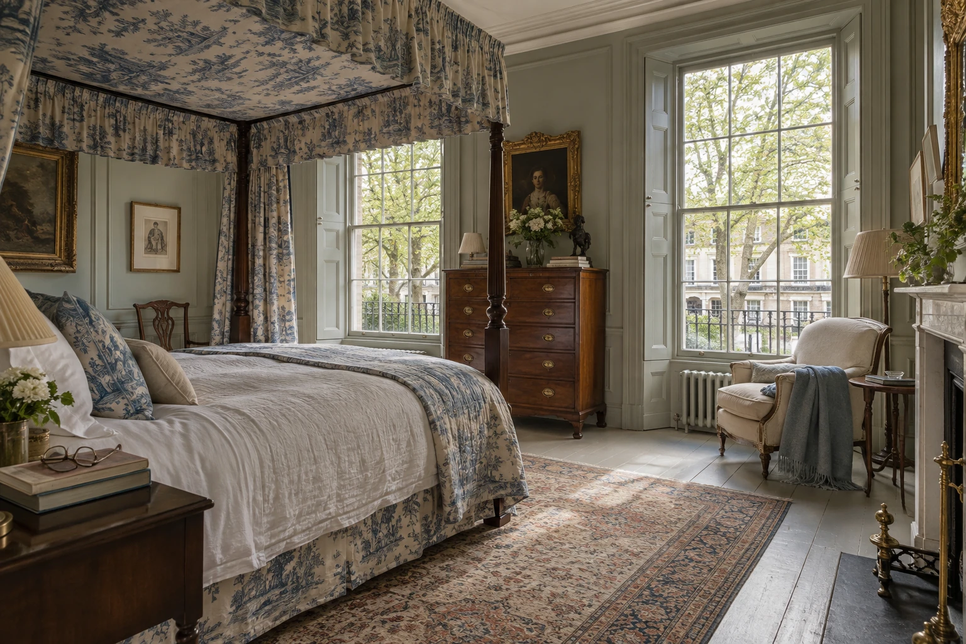
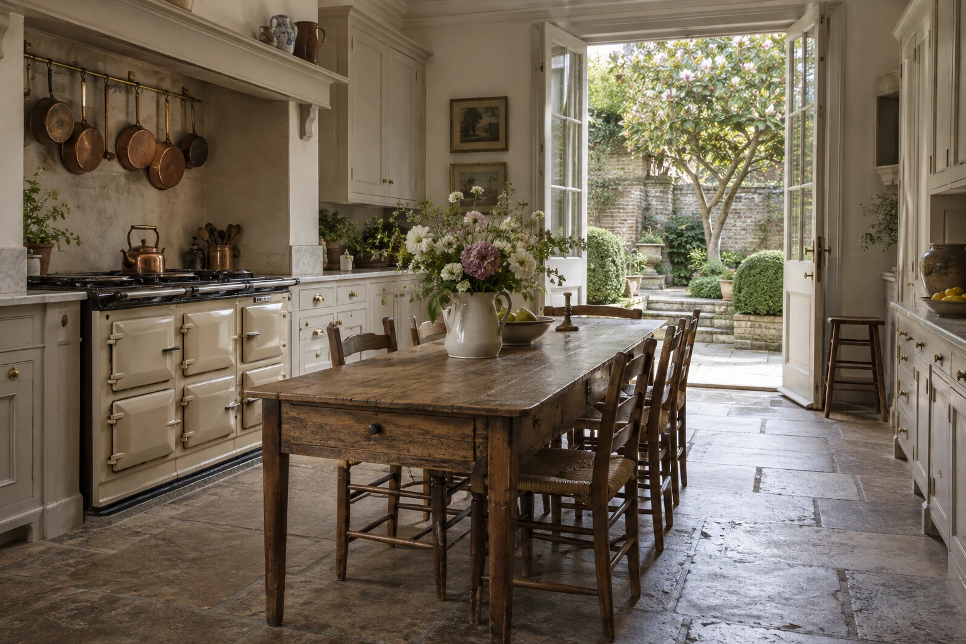
24′6″ × 11′2″ · 7.47 × 3.40 m
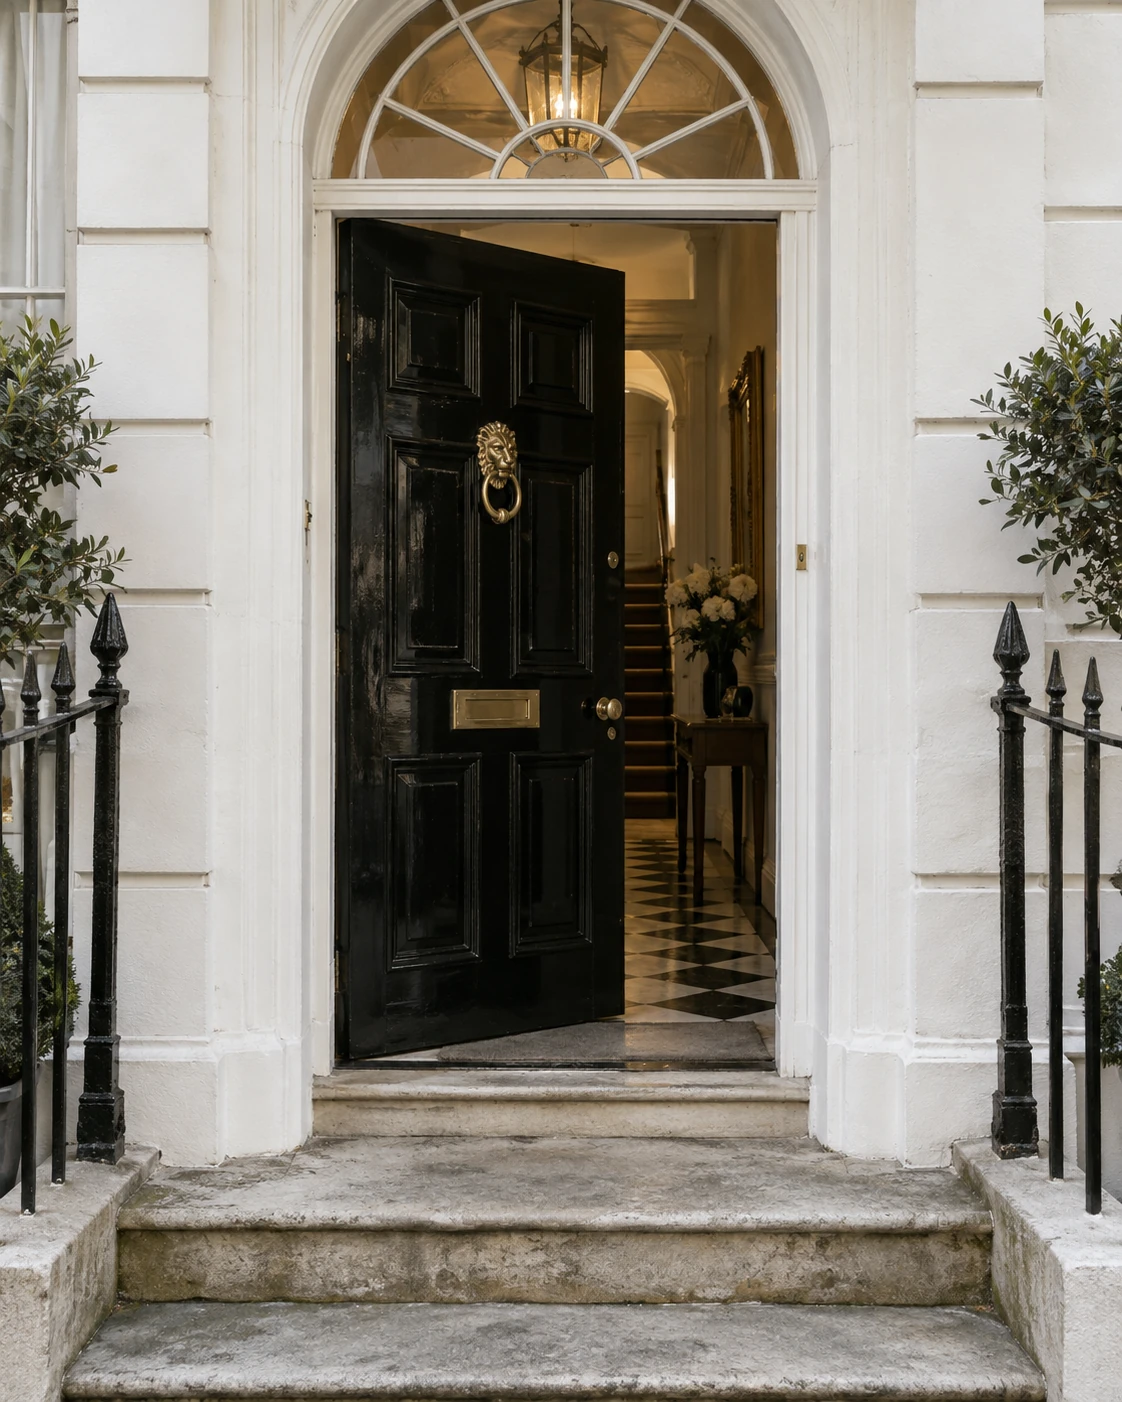
Black and white marble from the front door to a Portland stone stair that cantilevers up all four floors without a single column.
For sale
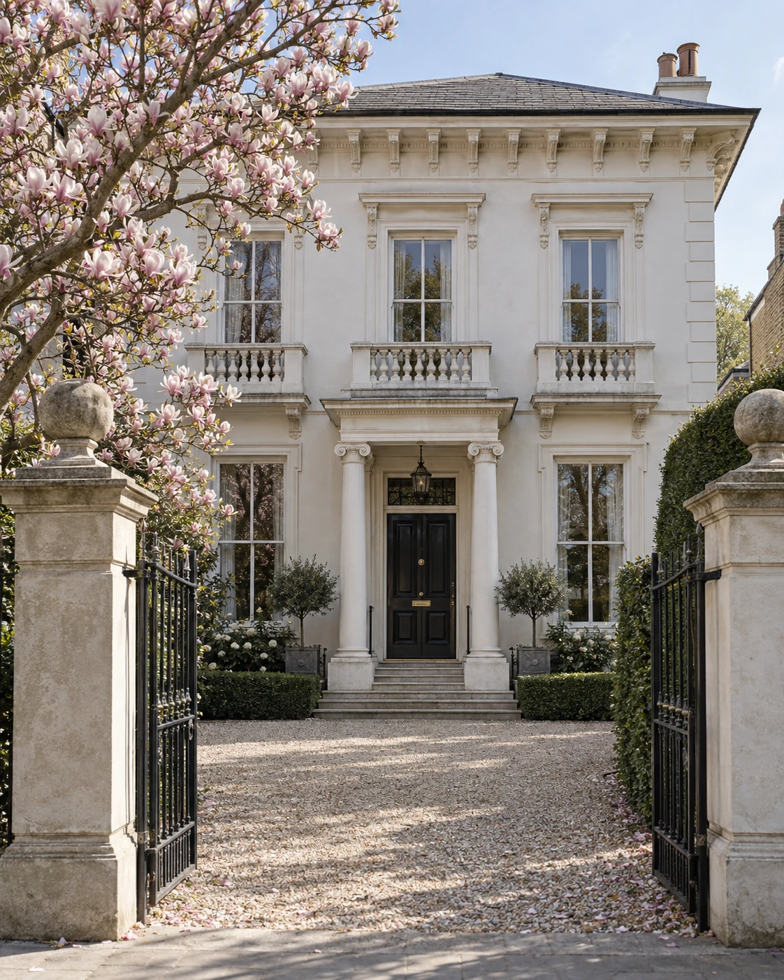
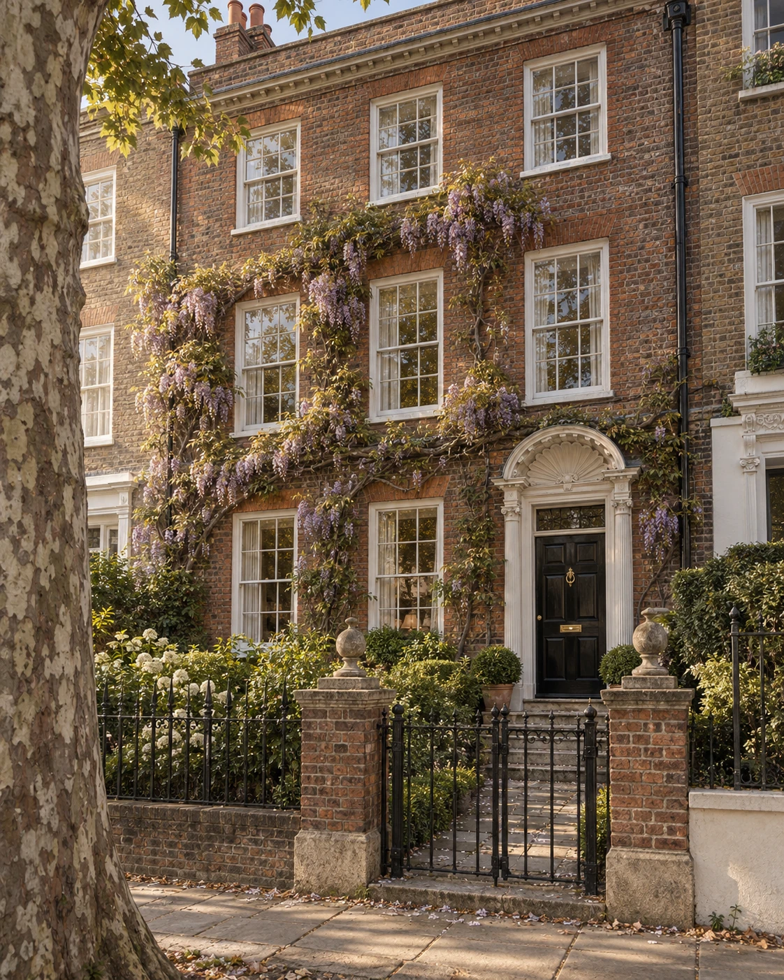
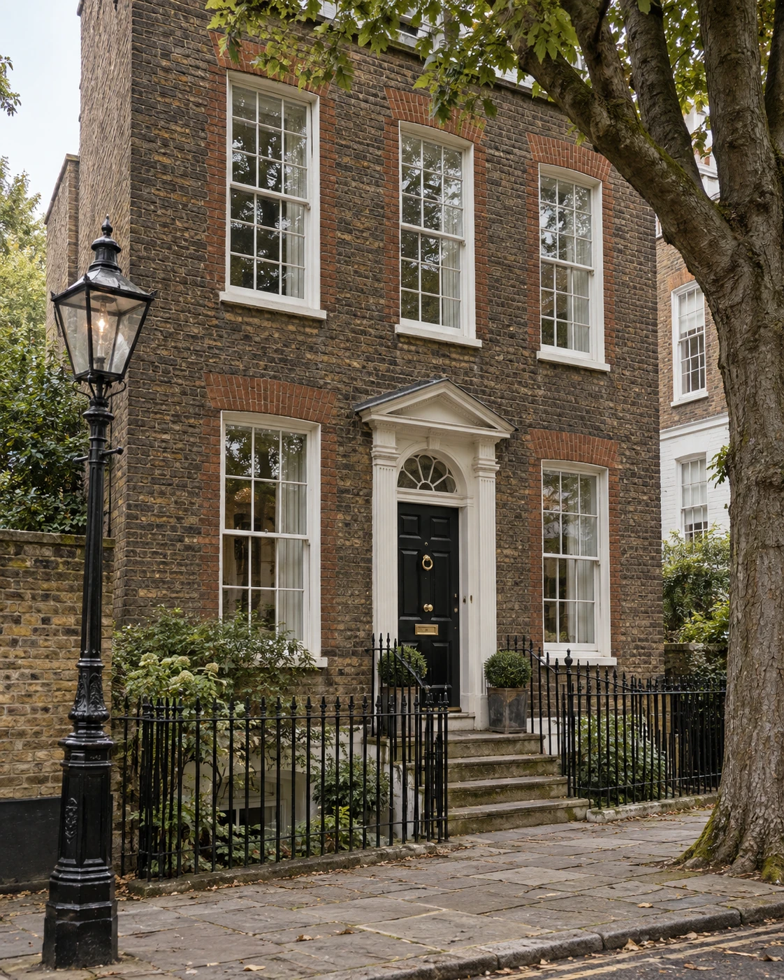
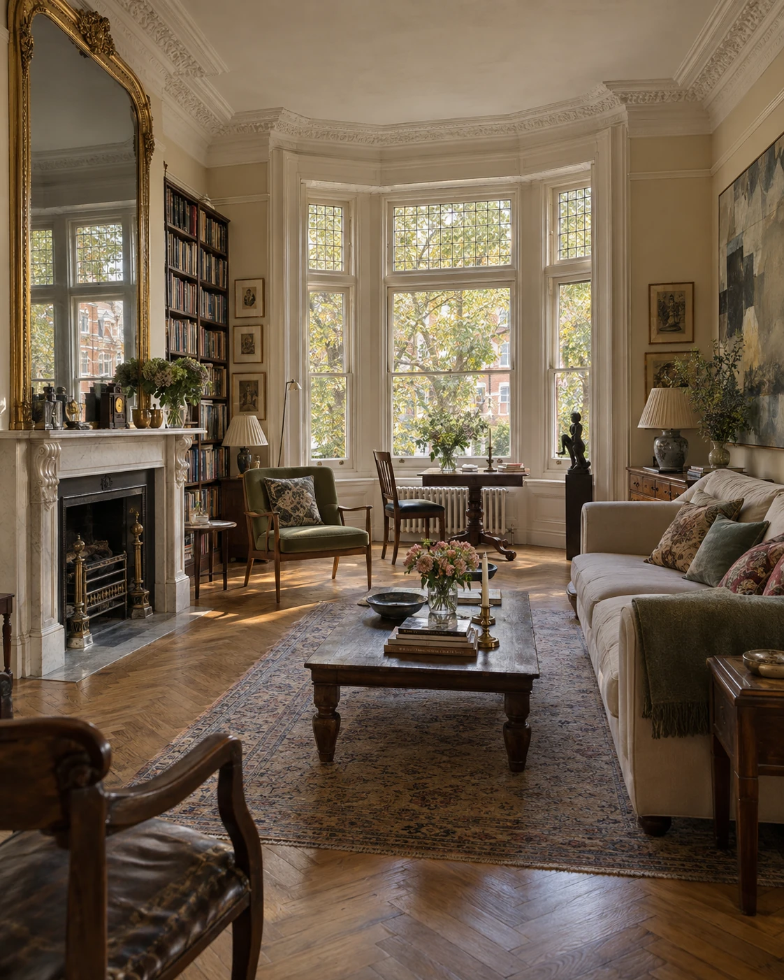
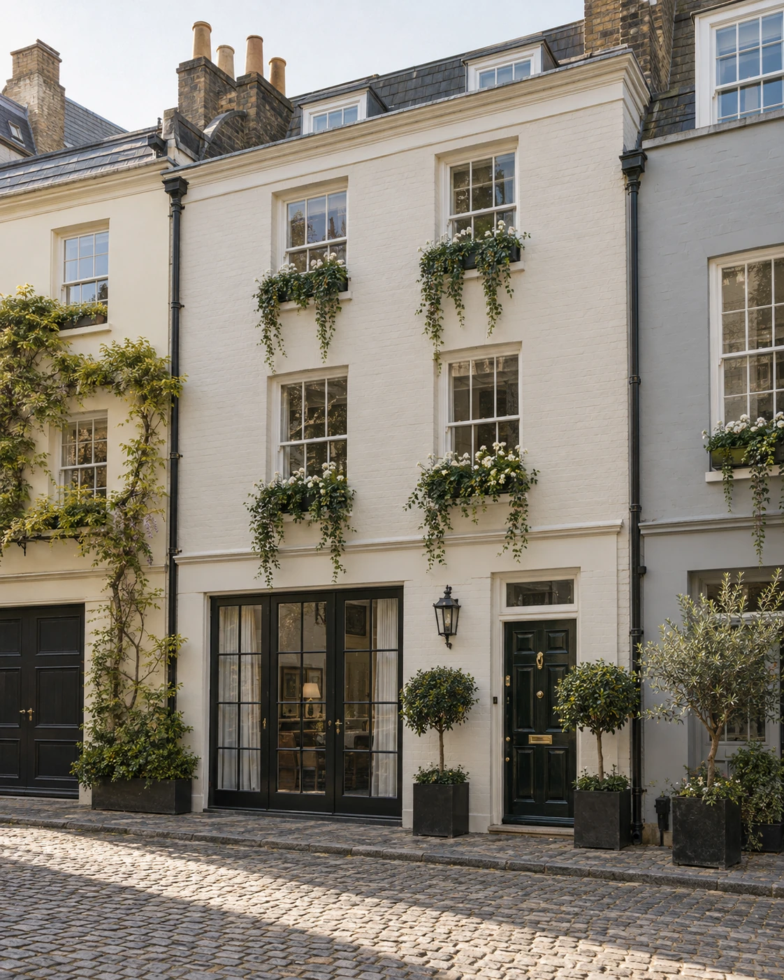
Six houses we can show you this season.
Everything else we are selling is offered only to buyers on our register. These can be seen by appointment, usually within the week, with the partner who is selling them.
The Private Office
Seven in ten of our houses are sold before they are advertised.
Owners come to us so the house is never seen on a portal. Buyers come because the houses they want rarely reach one. A private sale is how both get what they came for.
- I
A partner values the house in person
One of our six partners walks every floor with you, then writes to you with two figures: what the house will fetch privately, and what it might fetch on the open market.
- II
We write to the buyers it suits
Our register holds 412 buyers we have met and whose finance we have seen. For a typical house, eight to twelve of them hear about it, by letter or by telephone, and nobody else does.
- III
Viewings by appointment, never a board
No photographs online and no board at the railings. If the house has not sold privately in six weeks, you decide whether it goes to the open market, and we take it there.
Neighbourhoods
Six postcodes, known house by house.
We work nowhere else, so we know who owns what, what it last sold for and what it would take for it to sell again. Prices are our own achieved averages over the last twelve months.
- MayfairW1K · W1JGrosvenor houses, mews behind them, and the few lateral flats worth the service charge.£3,400per sq ft97sold since 2015, register your interest in Mayfair
- BelgraviaSW1X · SW1WWhite stucco terraces round private garden squares, and the first-floor flats that were once their drawing rooms.£3,250per sq ft164sold since 2015, register your interest in Belgravia
- ChelseaSW3 · SW10Queen Anne on the river, Victorian brick in the squares, and artists' studios off the King's Road.£2,300per sq ft211sold since 2015, register your interest in Chelsea
- Holland ParkW11 · W14Italianate villas, many of them detached, on the widest private gardens in west London.£2,100per sq ft102sold since 2015, register your interest in Holland Park
- KensingtonW8Red-brick mansion blocks, Georgian terraces off Church Street, and the squares south of the High Street.£2,050per sq ft186sold since 2015, register your interest in Kensington
- HampsteadNW3Georgian village streets, Arts and Crafts houses by the Heath, and gardens that no central postcode can match.£1,450per sq ft88sold since 2015, register your interest in Hampstead
My grandfather bought the house through Whitmore & Finch in 1954. Seventy years later they sold it for us in nine days, and nobody on the square knew until the removal vans came.
Since 1891
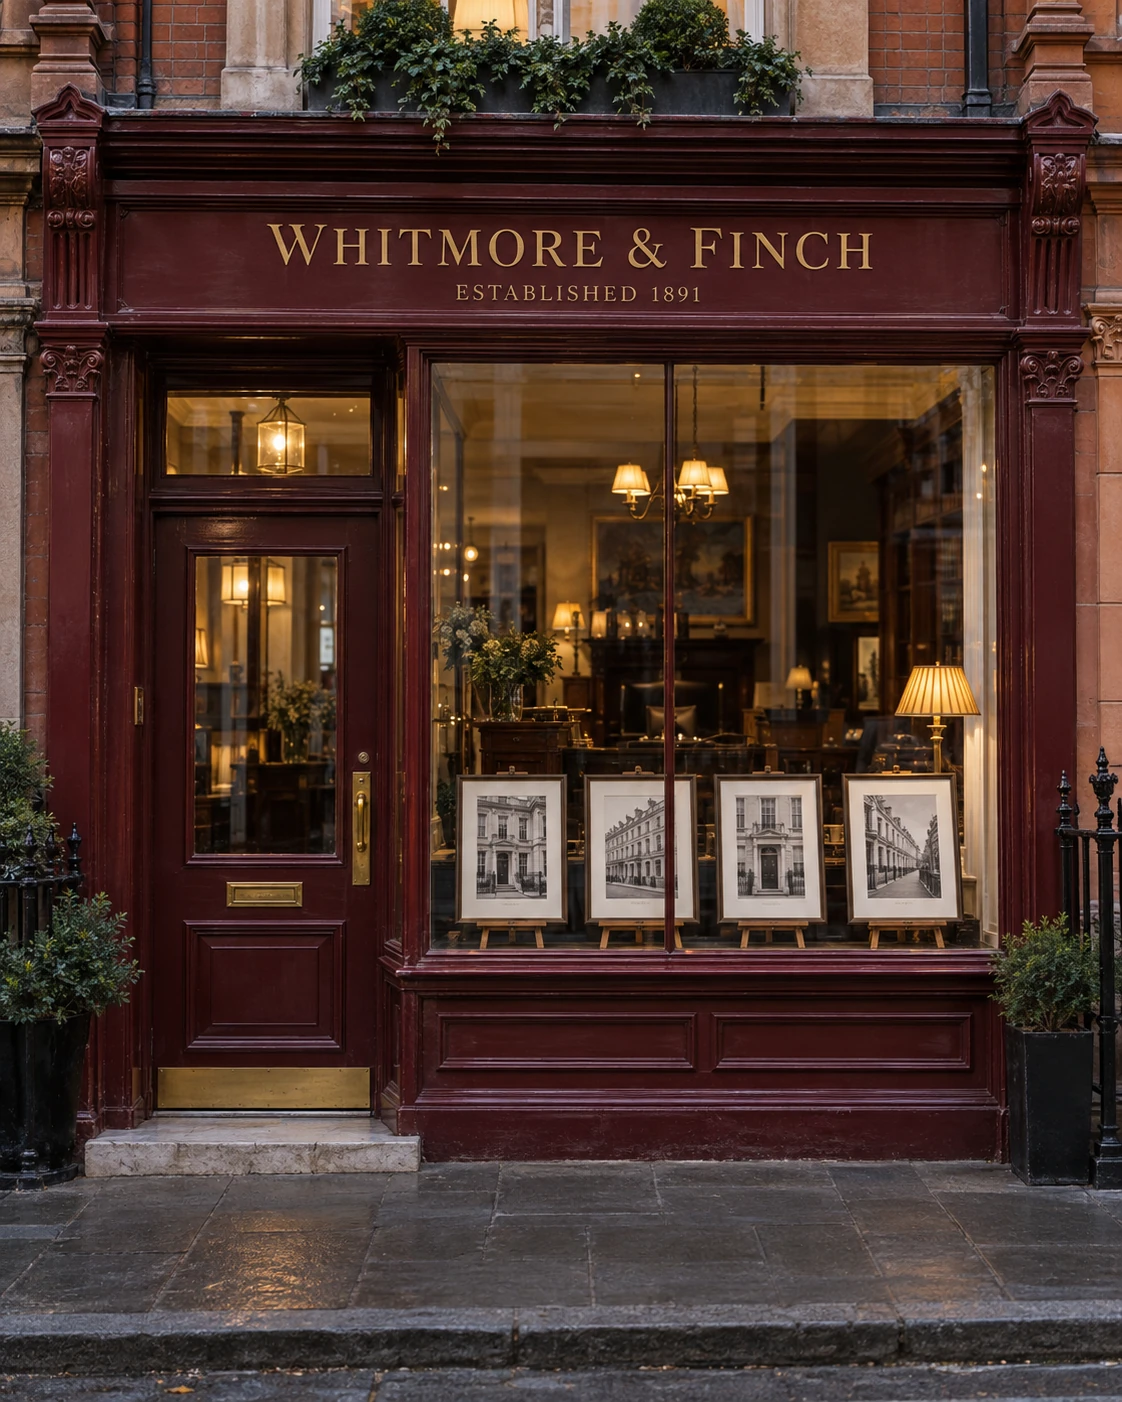
Still on Mount Street, still a partnership.
We have never had a shareholder, a franchise or a second office. The partners own the firm, sell the houses and answer the telephone, and the ledgers the first houses were entered in are still on the shelf behind the front desk.
- 1891
- Arthur Whitmore opens at 41 Mount Street, letting Grosvenor houses for the Season.
- 1923
- Edward Finch, his clerk for eleven years, becomes a partner.
- 1954
- The first sale recorded in the ledger as “by letter”: never advertised.
- Today
- 6 partners, 22 people, still one office and still a partnership.
Enquiries
Arrange a valuation, or a private viewing.
Everything sent here is read by a partner, usually the same day. We never pass your details on, and we never add you to a mailing list you did not ask for.